
AYMEN INFRATECH · THANJAVUR
ARCHITECTURE / CONSTRUCTION / INTERIORSThoughtfully designed.
Precisely built.
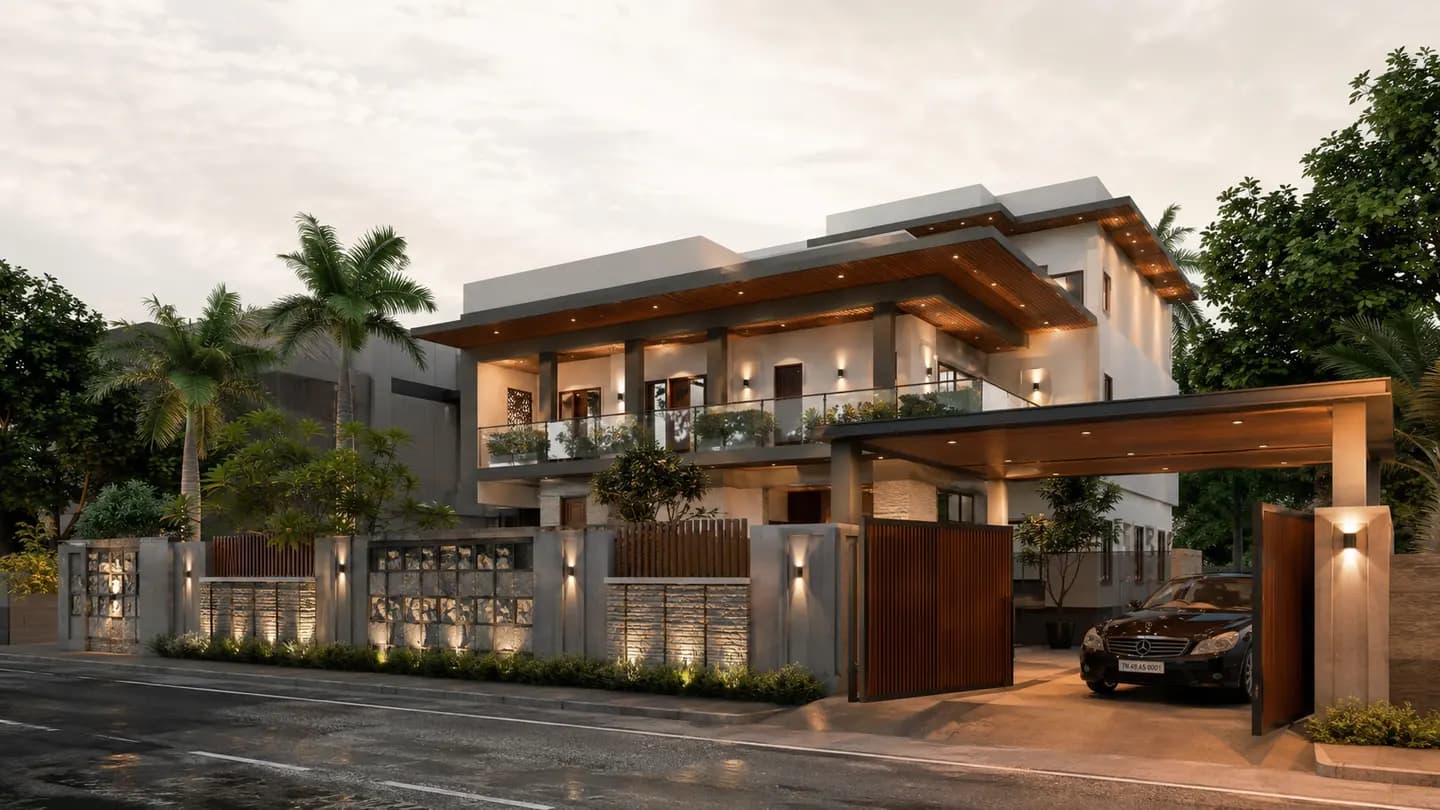
Architecture, home construction, interiors and project management in Thanjavur — from your first drawings to site execution.
Project Gallery ↗Discuss your project ↗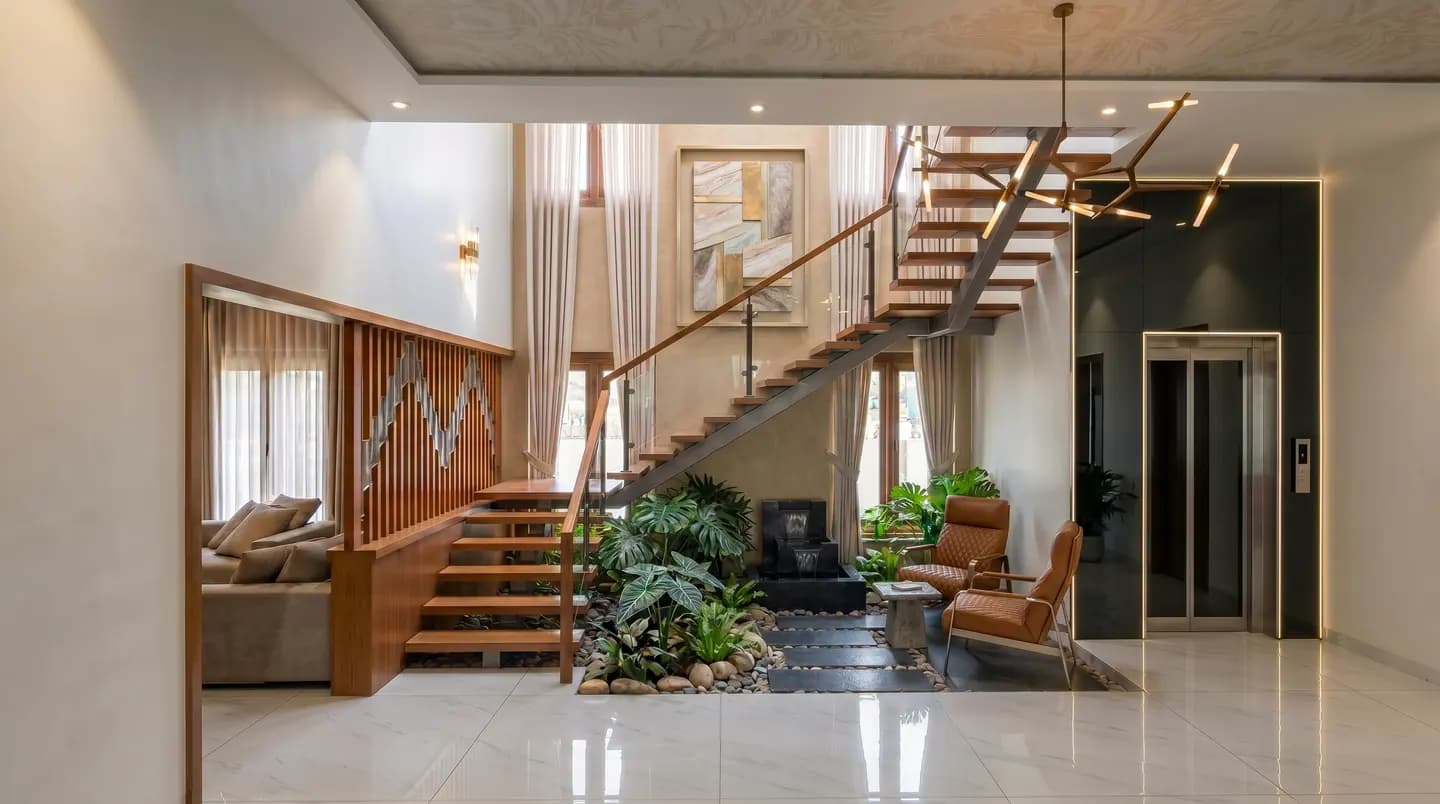
SPACES WITH PURPOSE. DETAILS WITH INTENT.Let’s discuss your project ↗
Good buildings begin with connected decisions.
Based in Thanjavur, we work with owners on homes, commercial buildings and interiors. Our approach connects architectural intent with quantities, budget decisions and the realities of construction.
Whether you are starting with a site, refining a drawing or reviewing an estimate, we help define the information, scope and next steps your project needs.
THE AYMEN EDIT
Imagine what comes next.
Choose a collection to view the full gallery.
02 / EXPERTISE, CONNECTED
From the first line.
To the final detail.
01↗
Home construction
From your first brief to coordinated site execution. Plan the layout, specifications and building stages together.
Explore the service02↗
Architecture & interiors
Light, movement, materials and the way you live. Connect spatial planning with the details that make a place your own.
Explore the service03↗
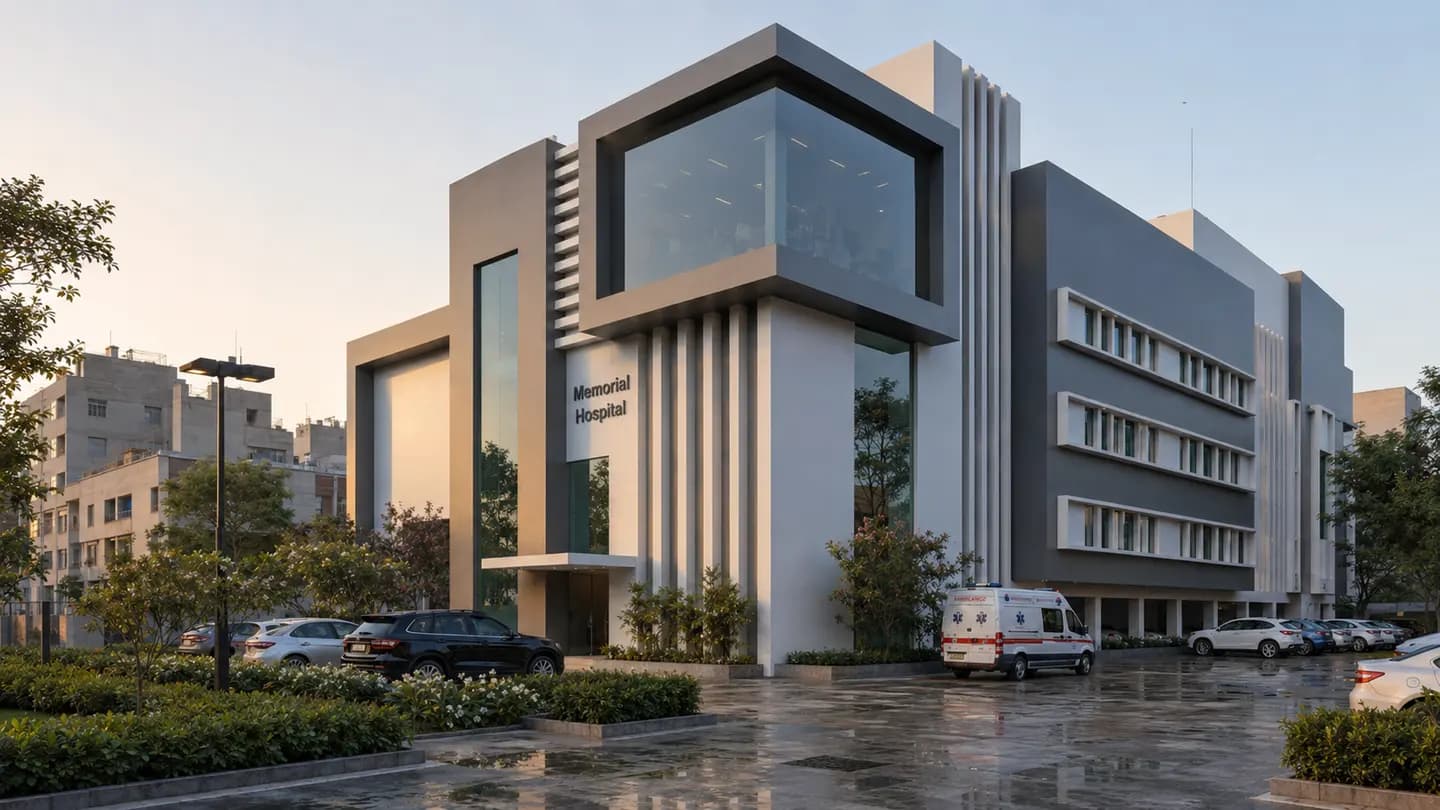
Commercial spaces
Workplaces and retail spaces shaped around access, circulation, day-to-day use and the needs of your business.
Explore the service04↗
BIM & coordination
Bring building information into one coordinated view. Review interfaces and identify design conflicts before they reach site.
Explore the service05↗
BOQ & estimation
Understand quantities, specifications and exclusions. A measured scope gives your budget a clearer foundation.
Explore the service06↗
Project management
Connect schedules, site decisions and progress reviews. Keep responsibilities and the next steps visible.
Explore the serviceDESIGN / INFORMATION / EXECUTION
01 / PLAN02 / COORDINATE03 / BUILD
03 / CONSTRUCTION INTELLIGENCE
The details connect.
So should the process.
A layout affects structure. A finish affects quantities. A change affects the programme. We consider these relationships together so you can make informed decisions.
04 / YOUR PROJECT JOURNEY
Considered at every stage.
A clear brief. Coordinated information.
A shared understanding of what comes next.
Listen
Your site, priorities, intended use and available drawings.
Design
Layouts, materials and coordinated technical inputs.
Measure
Quantities, specifications, assumptions and budget choices.
Deliver
Execution planning, progress reviews and handover requirements.
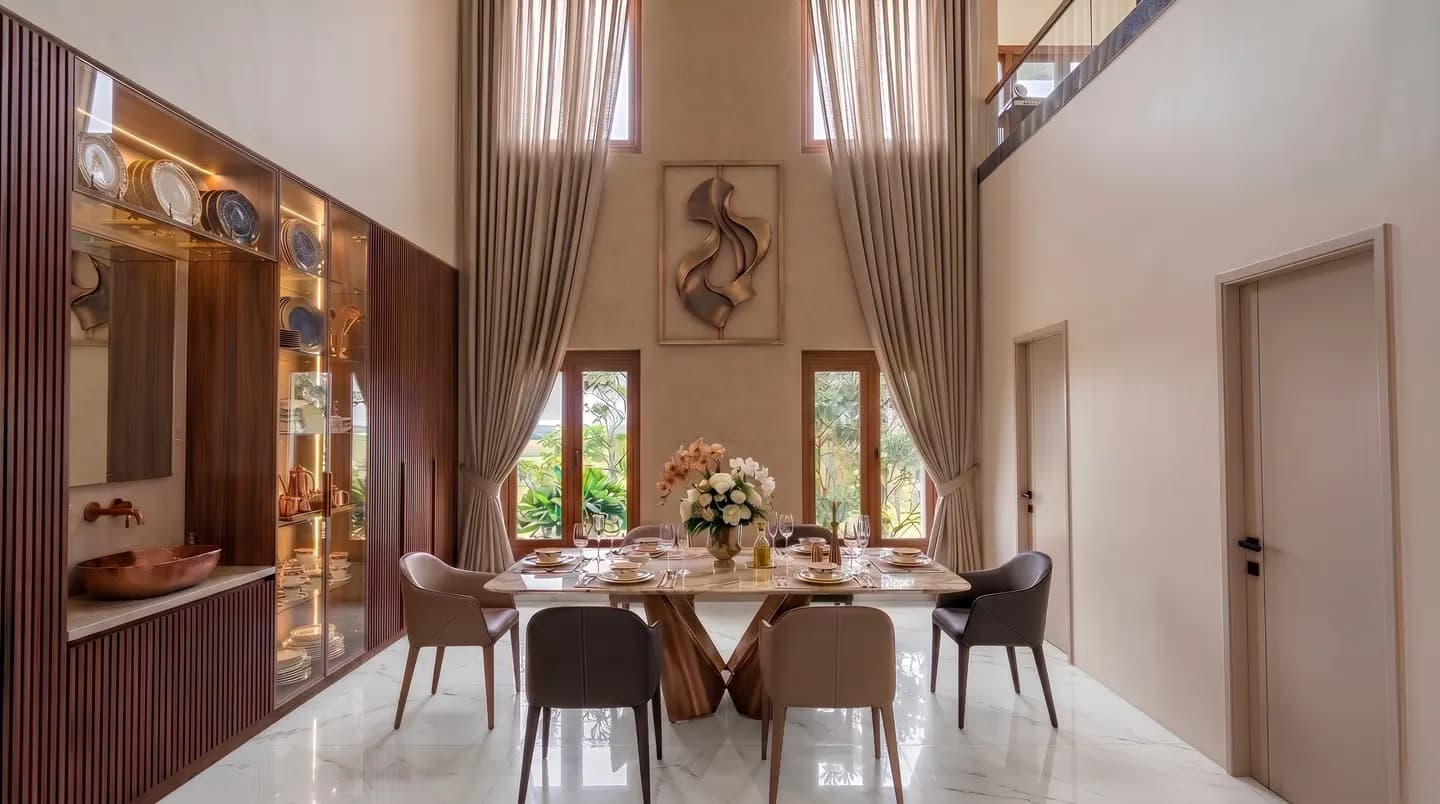
LIGHT / MATERIAL / PROPORTION
Designed around
everyday life.
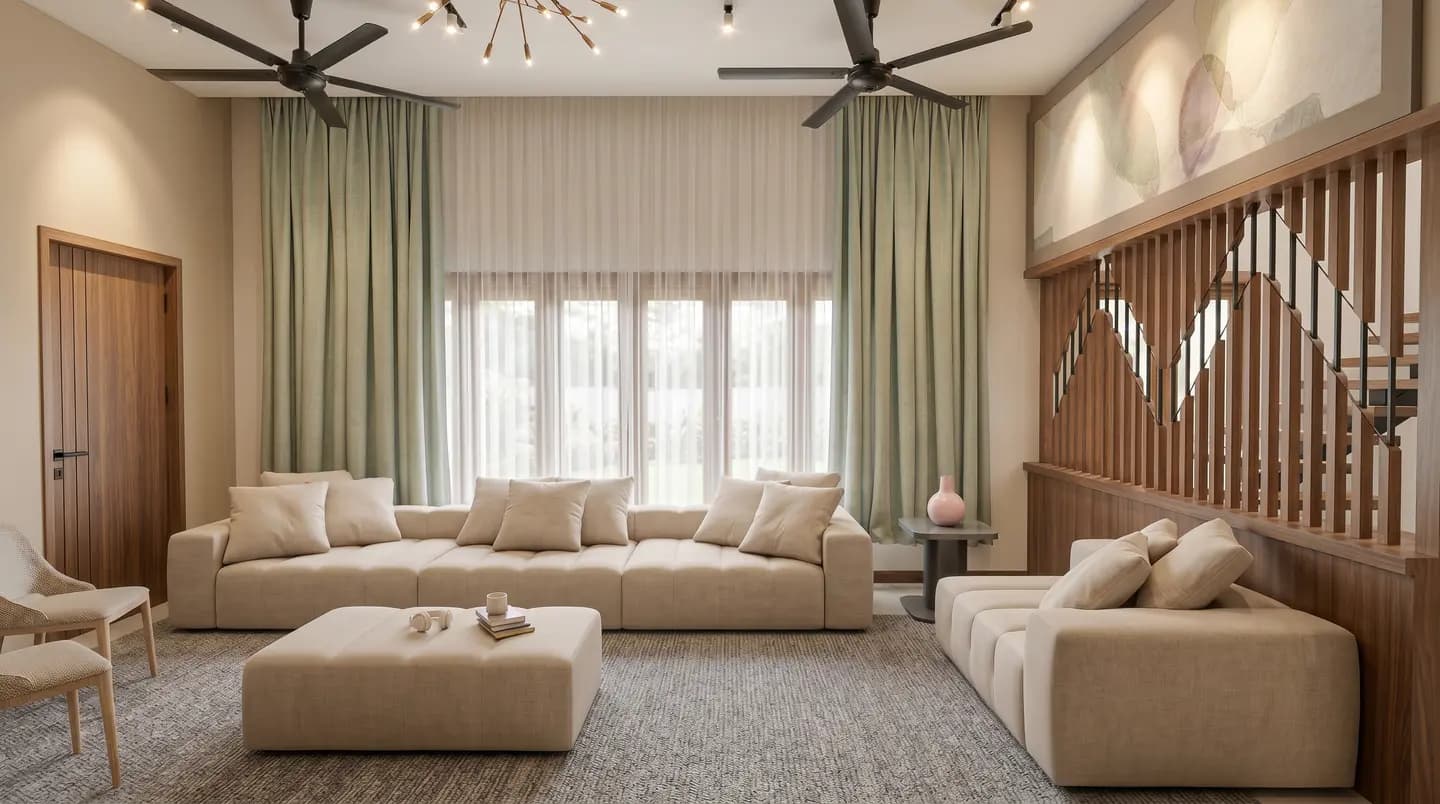
The spaces between rooms, the fall of daylight, the texture of a surface. Explore our interiors to see how the smaller decisions shape the whole experience.
Explore interiors ↗05 / BEFORE YOU BUILD
Better questions.
Better beginnings.
Practical guidance for your next project decision.
What should I prepare before planning?+
Bring your site dimensions, location, intended use, existing drawings and budget priorities. These help define a useful first conversation.
What should a clear estimate include?+
Quantities, specifications, rates, scope assumptions and exclusions. Compare like-for-like work before comparing totals.
Can I start with only BIM or BOQ support?+
Yes. A specific coordination or estimation requirement can be scoped separately based on the information available.
YOUR NEXT CHAPTER
Let’s make room
for your vision.
A home. A workplace. A new beginning.
Tell us what you have in mind.